Save
Ask
Tour
Hide
Share
$205,000
New Listing

29684 Olympia Court
Farmington Hills City, MI 48336

For Sale|Condominium|Active
2
Beds
2
Total Baths
2
Full Baths
1,008
SqFt
$203
/SqFt
1989
Built
Subdivision:
BRIARWOOD VILLAGE CONDO
County:
Oakland
Call Now: 586-242-5838
Is this the listing for you? We can help make it yours.
586-242-5838
29684 Olympia Court29684 Olympia Court29684 Olympia Court29684 Olympia Court
Save
Ask
Tour
Hide
Share

Mortgage Calculator

Monthly Payment (Est.)

$935
Calculator powered by Showcase IDX, a Constellation1 Company. Copyright ©2026 Information is deemed reliable but not guaranteed.

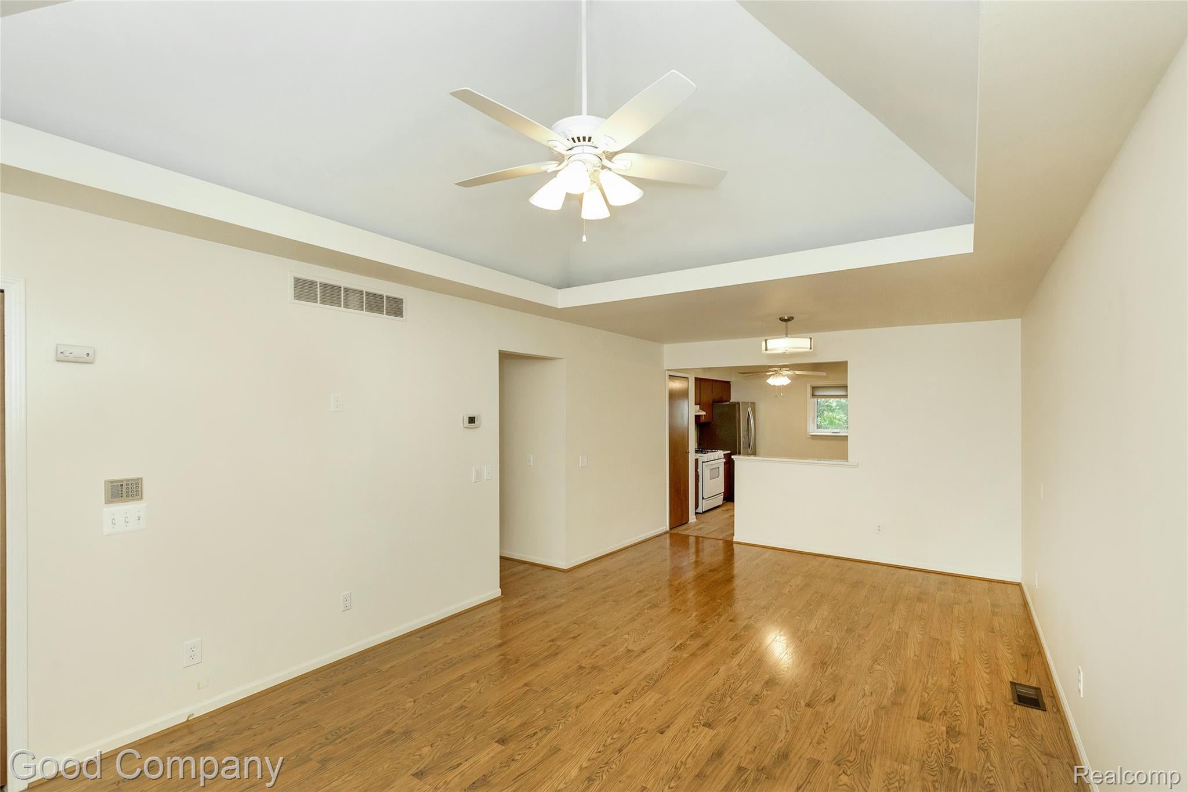
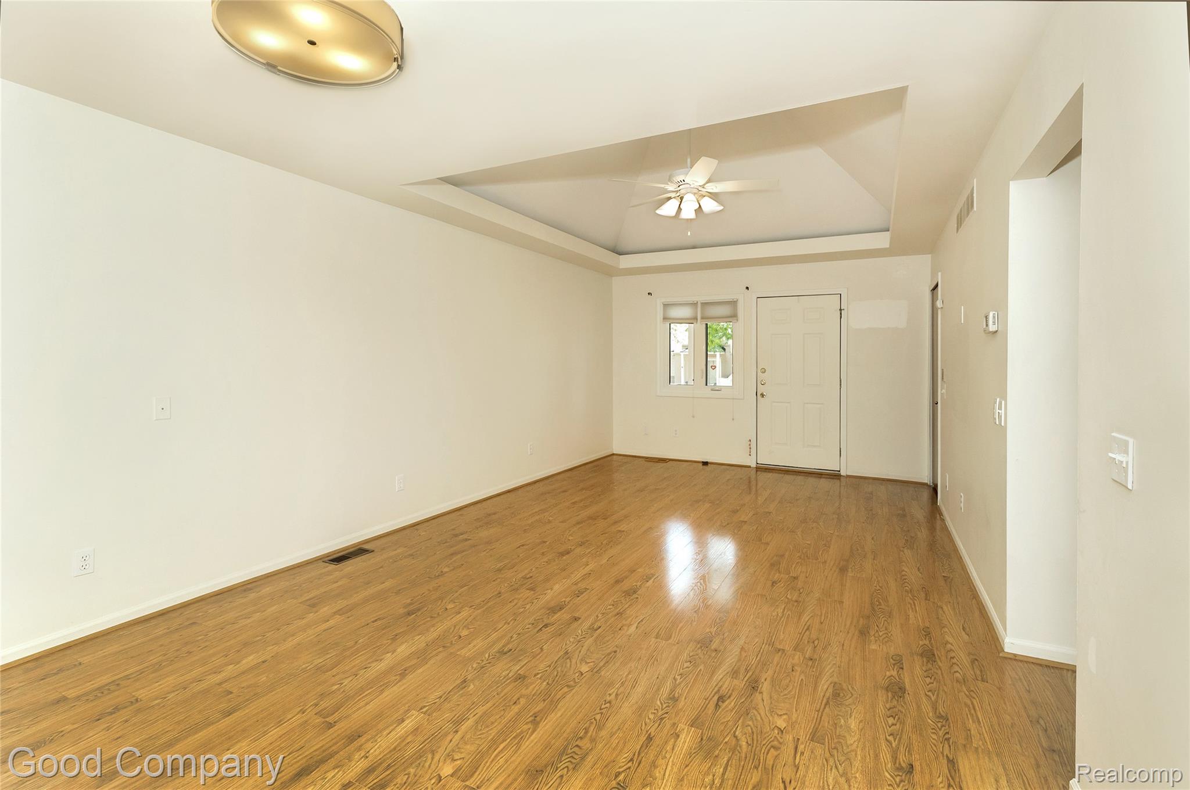
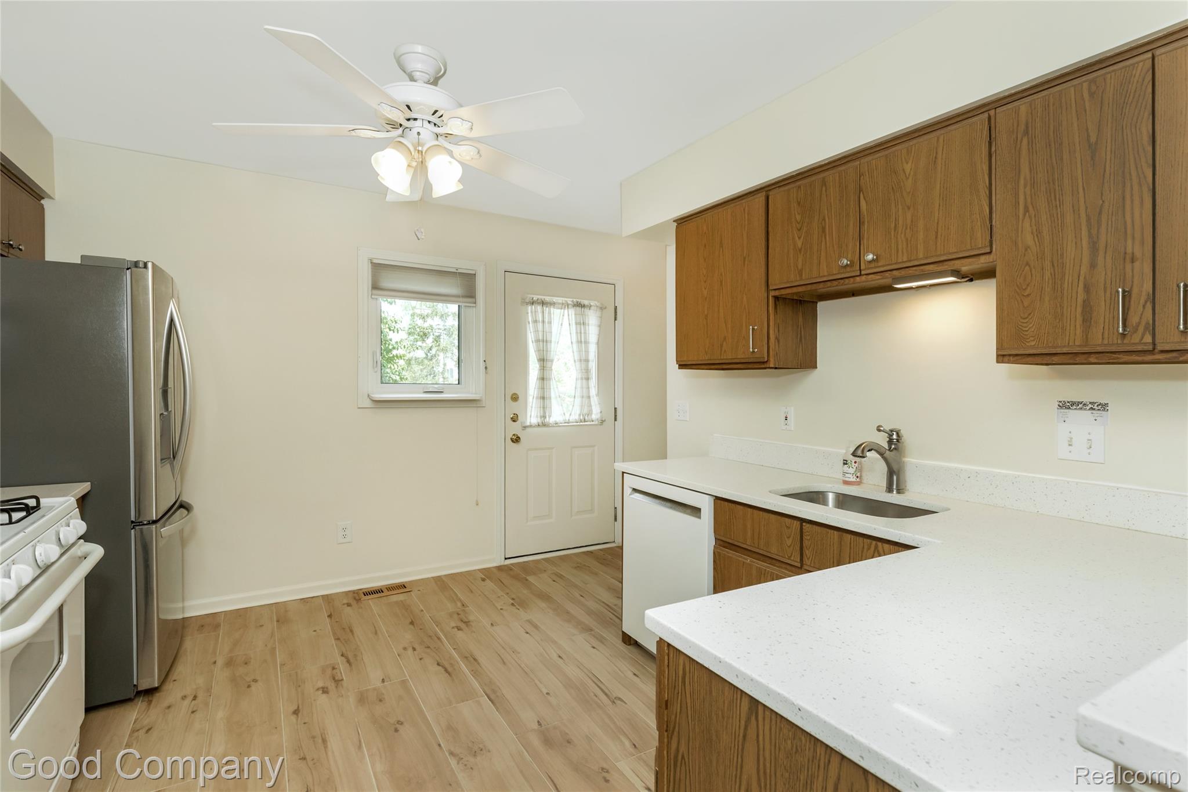
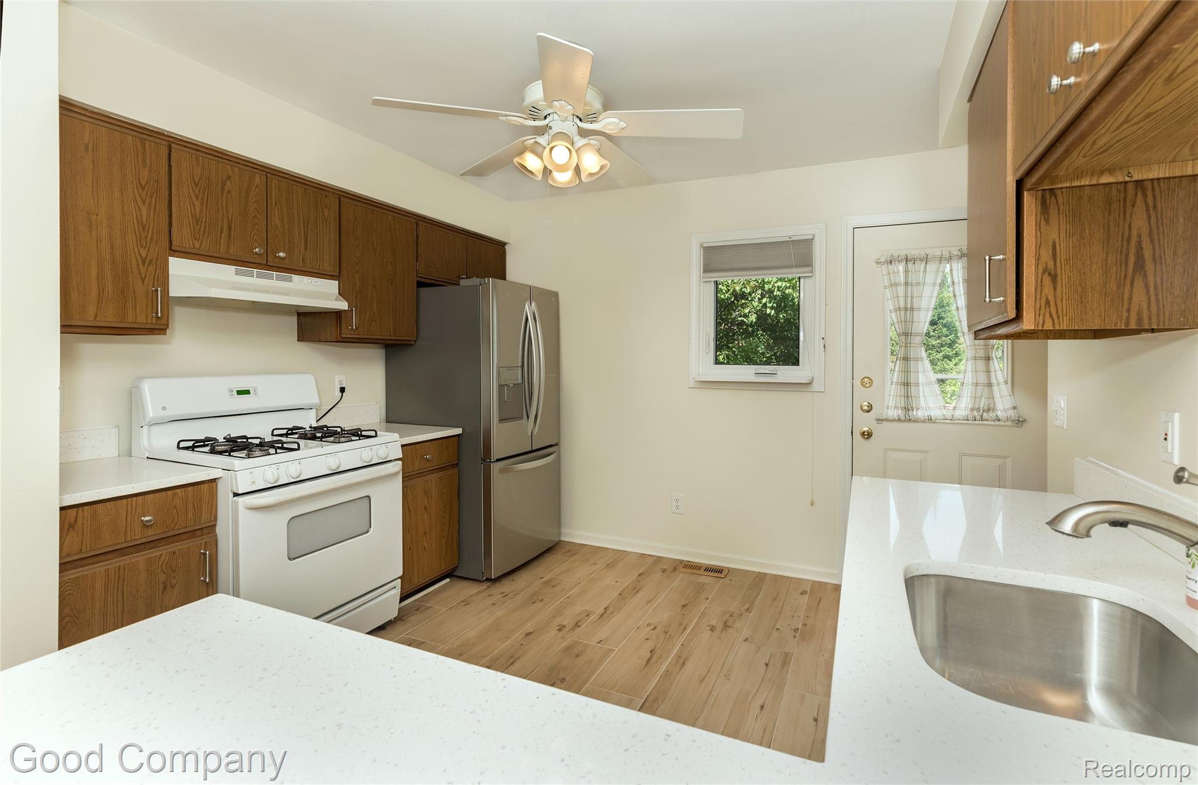
Ranch-style 2-bedroom, 2-bath condo in a smaller Farmington Hills community offering low-maintenance, one-level living with substantial additional space in the full basement. The main level features vaulted ceilings, laminate flooring throughout much of the living area, ceiling fans, and convenient main-level laundry with washer and dryer. Kitchen includes gas range, refrigerator and dishwasher. The full basement is partially finished and provides extensive storage plus flexible space for recreation, hobbies, office use or additional storage. Furnace replaced in 2019 and central air in 2017. Sump pump includes a water-pressure backup system. The private rear deck features durable polymer decking designed for long-term outdoor use. Additional features include a carport and one assigned parking space dedicated to the unit. Tucked into the interior of the development for added privacy and quiet, yet within walking distance of shopping and everyday conveniences. A stylish, comfortable and practical option for buyers seeking easy ranch-style living with a full basement and significant storage.

Save
Ask
Tour
Hide
Share
Listing Snapshot
Price 
$205,000
Days On Site 
0 Days
Bedrooms 
2
Inside Area (SqFt) 
1,008 sqft
Total Baths 
2
Full Baths 
2
Partial Baths 
N/A
Lot Size 
N/A
Year Built 
1989
MLS® Number 
20261064961
Status 
Active
Property Tax 
$2,093
HOA/Condo/Coop Fees 
$238 monthly
Sq Ft Source 
Public Records
Friends & Family
Recent Activity
58 minutes agoListing first seen on site
an hour agoListing updated with changes from the MLS®
General Features
Cross Street 
s/o 11 Mile, w/o Middlebelt
Disclosures 
Taxes Not Homestead Exempt
Levels 
One
Parking 
Parking LotNo GarageCarportAssigned
Pets 
Number Limit
Property Sub Type 
Condominium
Sewer 
Public Sewer
Special Circumstances 
Standard
SqFt Above 
1008
Style 
Ranch
Utilities 
Underground Utilities
Water Source 
Public
Interior Features
Appliances 
Gas Water HeaterDishwasherDisposalDryerFree-Standing Gas RangeFree-Standing RefrigeratorStainless Steel Appliance(s)Washer
Basement 
FullUnfinishedSump Pump
Cooling 
Ceiling Fan(s)Central Air
Electric 
Circuit Breakers
Heating 
Forced AirNatural Gas
Interior 
Smart Thermostat
Laundry Features 
In Unit
BathFull 
Dimensions - 5 X 8
Bedroom 
Dimensions - 11 X 12
Kitchen 
Dimensions - 11 X 12
Living Room 
Dimensions - 22 X 12
Save
Ask
Tour
Hide
Share
Exterior Features
Construction Details 
BrickWood Siding
Exterior 
LightingPrivate Entrance
Lot Features 
Cul-De-Sac
Patio And Porch 
CoveredDeckPorch
Roof 
Asphalt
Community Features
Association Amenities 
Maintenance Grounds
Association Dues 
238
Building Access 
GroundLevelwSteps
Community Features 
Sidewalks
Financing Terms Available 
CashConventional
HOA Fee Frequency 
Monthly
MLS Area 
Area02231FarmingtonHills
Roads 
Paved
School District 
Farmington
Schools
School District
Farmington
Elementary School
Unknown
Middle School
Unknown
High School
Unknown
Listing courtesy of Good Company: [email protected]


IDX provided courtesy of Realcomp II Ltd. via RealcompIILtd. Copyright © 2026 Realcomp II Ltd. Shareholders.

IDX information is provided exclusively for consumers' personal, non-commercial use and may not be used for any purpose other than to identify prospective properties consumers may be interested in purchasing and that the data is deemed reliable but not guaranteed accurate by the MLS.

Neighborhood & Commute
Source: Walkscore
Save
Ask
Tour
Hide
Share